Floor Plans

A red graphic with a white background.

Floor Plans

2- & 3-Bedroom Townhome
Apartments Floor Plans For Rent

Find the townhome that fits your lifestyle at Windsor Park Estates in Copley, Ohio. Choose between spacious 2-bedroom, 1.5-bath suites and roomy 3-bedroom, 2.5-bath townhomes, each offering an open floor plan, fully equipped kitchen, in-suite washer and dryer, and a private attached garage. Every layout is designed for comfortable, everyday living, with the flexibility of gas or all-electric suites and thoughtful details like granite countertops and generous walk-in closets. Browse the floor plans below to view layouts, photos, and current availability, and start your application online in just a few minutes. If your preferred townhome isn't available right now, join our waitlist and we'll reach out as soon as a suite opens up. Have questions about a specific floor plan? Contact our leasing team we're here to help you find your next home at Windsor Park Estates.

Two Bedroom Townhome A

14 Available

Bed: 2 Beds |
Bath: 1.5 Baths |
Sq.M.: 1,000 Sq.M.
14 Available
Rent: $1,315.00to-$1,335.00
Floor Plan  A 3D image of a room layout with two different setups.

Floor Plan:Two Bedroom Townhome A

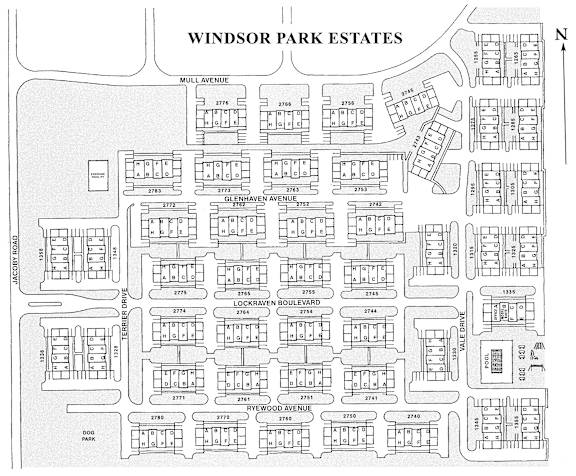
WINDSOR PARK ESTATES SITE MAP

A map of the Windsor Park Estates with streets and plots labeled.